“The price of anything is the amount of life you exchange for it.” -HDT
Today we collected all the brick we
will need to build a small mantle for the mini wood stove. The cost?
Nadda. A handful of weeks ago, I went out for a walk to clear my
head. I aimlessly wandered my way onto the railroad tracks that run
through town. I ended up walking ten miles round trip. I went
through stretches of quiet woods, breath-taking trestles, over
busy roadways and between tall buildings. You'd be amazed at all the
things you find scattered along a railway. At that point in time, I
had known that we were trying to build alternatively, so I simply
took stock of what I came upon.
A little bit of chiseling and
power-washing and they'll be
good as new!
I came to stretch in the rail where it
paralleled a large antiquated industrial area. Many of the massive
brick buildings were being demolished. A building very close to the
fences of the railway still had a partial wall standing, and many
bricks and cinder-blocks had tumbled over into the railway land. It
was apparent they had been laying there untouched for a while, and no
one would miss them. Brick is a very expensive and durable material.
I kept them in mind, and hoped we would find a way to make use of
them. Once we decided that we would be using a wood stove, I told
Dan that I knew where we could get bricks for free.
Woohoo! It's like a scavenger hunt!
So on this crisp, sunny morning, we
consulted a few maps of town to estimate where I had walked. We were
able to find the place with little trouble, and we strolled down the
tracks with a five gallon bucket to survey the goods. Along the way,
we walked past a man that was fixing to cut down a tree close to the
fence of the railway. I walked past as non-nonchalantly as possible,
but I'm sure the stiffness in my body was apparent. I was
apprehensive that this man would turn out to be a jerk and give us
crap about taking the old bricks. That would have sucked the fun
right out of it.
Starting to lay out the mantle shape.
The bricks and cinder were just as I
had left them. We started picking through and tried to find bricks in
the best condition, and with the least amount of mortar stuck to
them. We took a pallet that was laying near by and set it on level
ground. Then we laid out the bricks, imagining how big the mantle for
the 12” x 12” stove would probably be. We made some rough
estimates for the mantle design and collected what we needed plus a
little more. All in all, about 75 bricks. It's better to find out we
have extra, in the end, than not enough. Dan filled the five gallon
bucket we had brought with us, and I carried six bricks in my arms.
The trudge back hardly resembled the stroll in. Dan struggled to find a
comfortable way to carry the bucket, and my arms grew numb as we
neared the street. Rather than make another inefficient trip- we immediately went and grabbed a wheelbarrow from
Dan's parents' place. The 10 minute drive was completely worth it.
We returned to the railroad and as we passed the tree-cutting man a
second time, he greeted us with a big smile and yelled, “There ya
go! That's the smart way to do it! I saw you carrying those things by
hand earlier.”
Again, I'm delightfully surprised to
encounter the friendliness of a complete stranger. We smiled and made
a few affirming comments and then went on our way. We made quick work
of hauling the future mantle out to the truck. We only had to take
two trips. The fresh cold air, the exercise, and the satisfaction of knowing we got something we needed in exchange for a little hard work, has us feeling great. To some people, a thing like this wouldn't be considered
fun, but the two of us had a great time. There's something exciting
and addictive about finding things you need for free and in uncommon
circumstances. When we are finished with this tiny house, we will
look around at all the various features, and each will have it's own
memory and story to tell. I can already imagine telling people about
the little mantle that used to be part of a large factory building.
Dan's sister provided a wonderful
perspective when he told her of our tiny house plans. She thought it was a great
idea, but also threw in an afterthought, “And even if you find that
you don't like it, maybe you'll only live that way a year, at least
it's something that you two have experienced and accomplished
together. That alone is worth giving it a shot.” She's right. I
already feel like this project has brought us closer, made us
stronger. I look forward to many more little adventures and days like
today. :)
Once we have a mantle plan drawn up,
I'll be sure to post! Want to receive an email each time there's a new post? Subscribe Here!
“If you have built castles in the air, your work need not be lost; that is where they should be. Now put the foundations under them.” -HDT
With a project like this, where the
beginning stages are primarily theoretical, (and everything is
rainbows and lollipops) it's important to get a healthy dose of
reality as soon as possible. It helps to weed out all those ideas
that would be significantly harder to uproot once they've grown on
you over a period of time. We have drawn out several drafts of the
interior layout for the house, and sure, it all looks neat and
wonderful on the 8.5”x 11” graph paper, but staring at a six by
eight inch schematic gives no accurate hints of the true feel.
We headed over to my Dads to get
precise measurements of our trailer- since all trailers are not made
equal- and also tape out a full scale size of the floor plan on his
driveway. It was a very fruitful exercise. By measuring the exact
dimensions of our trailer, ie: width with metal frame, width not
including metal frame, length from back end to wheel well, and wheel
well to front end, etc we can now re-sketch our sub-floor plans to
accurately match our trailer. This was important since many free
tiny house designs make generic assumptions on the dimensions of the
trailer. As we suspected, the placement of the wheels on our trailer
were different than the measurements used in the free tiny
house design. This can affect many decisions on how to lay out the
floor plan. The wheel wells will need to be built around, and the design must account for that.
We have decided to make our tiny house
8' 6” wide versus the flat 8'. By the time you put up the 2x4
framing, you lose about 7 inches of interior width. In a tiny house,
every last square inch counts. We next did the math to figure out our
exact interior dimensions, so when we laid the tape down, we
were looking at exactly what space would be left once all the walls
were up.
Before we were even finished taping out
the bathroom area at the back of the house we quickly realized we
were being ridiculous by following traditional house plan concepts.
News flash: nothing about this is traditional- there does not need to
be a fully closed off room dedicated to showering and doing your
business. After we taped off the area we had marked on our little
piece of graph paper, we stood there looking down at the huge chunk
of floor space already gone. We exchanged “Oh, hell no!” glances, and started ripping up the tape lines. Just
like that, our little graph paper sketch that had gone through
several exhausting drafts already, was merely a vague map of
suggestions.
We opted to go with a set up more like
what we have seen in many other tiny house videos, where there is no
particular sectioned off space for the shower and toilet. They simply
reside at the back of the house in sort of a hallway fashion- the
shower on one side, with just the curtain keeping people from seeing
you scrub your bits and pieces, and a nook on the opposite side for
the composting toilet, with an adjacent storage closet that juts out
a few inches further so anyone looking down the way can only see your
pants around your ankles. The door for that abutting storage closet
will be designed to swing out and provide extra cover for
anyone with stage fright.
We also decided to swap some window
placements after the bathroom re-write. Originally, we had a large
window in the kitchen (about 54 inches tall), which would have gone
almost to the floor, since the loft is directly above and we have the
ceilings set at a cozy 6' 6” under the loft. We liked the idea of
having a window in that space to let in more light and give an open
feeling, but having a window go clear to the floor meant that no
cabinets or shelves could be put in that space. Not a smart design.
The window in the former bathroom was set to be one of the smaller
windows, at about 36” by 24”. By trading places, the small
window can be set up at a normal height in the kitchen area, and
below, we are now going to be able to set up our propane stove/oven,
and some storage. The large window will be at the center of the back
wall, right between the shower and toilet nooks, providing ample
light, and much better feng-shui. I like the idea of being able to
walk through the front door and look all the way down the house, out
a window on the opposite side. It says, “Yes this place is cozy,
but it's open.” Having a floor design that promotes a good flow of
energy is super important, especially in small spaces.
After taping down the new and improved
concept, we walked around in the space and tried to imagine it all in
3D. Much to his chagrin, I begged Dan to lay down within the lines to
get an idea of our sleeping space in the loft... The word snug comes
to mind. Haha. Dan had about 5 inches to spare. This is one of the
first times I've been thankful that I'm short like my Momma. There
will be just enough space for us to sleep and store our water tank
for the very simple, gravity fed plumbing system. The loft was the
only area that we knew would stay as is. There were still many
questions about the floor layout. We didn't have any of our
appliances yet, and knowing those dimensions is a very important
piece. We did our best to guesstimate, and always on the generous
side.
Debating the sliding glass doors.
When we headed home for the day, we searched the web for
possible appliances and took down the measurements. We were happy to
find that most everything was slightly smaller than we had estimated.
The wood stove was one of our main concerns- not only do you need to
account for the size of the stove, but also, a surrounding heat zone.
Place anything too close, and it might very well catch on fire! We
found a site for a mini-wood stove, only 12in x 12in. A whole new concept was introduced to us, too, as we watched a youtube video of the stove in action. The man had placed it on a platform about 2 feet off the ground. There's an idea! Then we can store firewood below! More free space! Perfect!
Our wee abode. :)
Here is the tentative floor plan after
taping.
Want to receive an email each time there's a new post? Subscribe Here!
"When we consider what, to use the words of the catechism, is the chief end of man, and what are the true necessaries and means of life, it appears as if men had deliberately chosen the common mode of living because they preferred it to any other. Yet they honestly think there is no choice left. But alert and healthy natures remember that the sun rose clear. It is never too late to give up our prejudices......What old people say you cannot do, you try and find that you can." -HDT, Walden
Scoping out my Dad's backyard
for the best place to build.
We left my Dad's house that night, our
heads swimming with ideas, questions, and so many different emotions.
Some people would look at what we are doing as a major sacrifice,
but we do not see it that way. I immediately want to ask, “what
exactly are we sacrificing?” This lifestyle will cost us less in so
many more ways than dollars and cents. During my combing of youtube
videos that surround the tiny house movement, I came across an
interview with a man that cited an interesting statistic. Since the
50s, the average square footage of the American home has doubled, yet
our happiness rating has not changed. It's actually starting to fall.
The most obvious fact this identifies is that space does not
correlate with happiness. I could have told you that, but I am a bit
“crunchy” and I find that facts can often get through to people
who immediately write me off as a crazy hippie. Sure call me crazy
if you want, but I look around and see insanity every day.
Everyone
thinks they need a home with two or more bedrooms, a kitchen, a
living room, a dining room, a den, a foyer, etc. Then they move into
that space and realize it looks bare and empty. Our living space
reflects heavily upon our feelings and outlook. People don't like to
feel bare and empty. So they go out and buy crap to put in those
spaces because it “looks nice”. So your dumping money into stuff
that you just...look at? And only when you happen to walk past that
room or space? Then there's the opposite scenario. Some people buy
bigger houses simply because they don't have enough room for their
stuff. Are you kidding me?! So you're willing to take on a bigger
loan, pay more to heat that space, pay more to cool that space, pay
more to insure that space, pay more to repair any damage that may
occur to that space- all for your ….stuff?
How about you just get
rid of some of that shit and keep your money?
Are Dan and I really the only people
who get stressed out by having just a bunch of crap? Always trying to
organize it, store it, manage it...but not actually make any kind of
use of it?
Well, at least George Carlin agrees...
...well spoken, sir, well spoken.
Let's do a quick exercise. Think about
all the things you own. Now how much of all that stuff have you not
touched in five years? Okay, now let's broaden the scope. How much of
it have you not touched in the last year? How much in the last six
months? How much of it actually has a functional purpose? How much of
it is pretty much only good for looking at? How much of it would be
of serious detriment to your day to day life if it was gone? I would
hope by now that you have a pretty short list.
There's a quote that hit me like a ton
of bricks when I read it, and I have never forgotten it:
“Be
careful that the things you own,
don't one day own you.”
I look
around and see it happening everywhere.
There are too many people out there
giving their lives to their jobs, just barely making enough to cover
all the payments that they have incurred for various pieces of stuff
that they think they need for it to be “the good life”. Payments
on the big tv, payments on the nice couch set, the dishwasher, the
laundry appliances, the nice car, the clothes, accessories and
gadgets that are “in” right now, and the big house to hold all
that crap. At the end of the day, they go home and sit in their house
with all their stuff. They can't afford to have any other kind of
experience. I remember what it was like when I realized this for
myself. I was struggling to make enough money just to sit in my home,
keep the lights on, the temperature comfortable, and food in the
fridge. I had barely enough money for gas to get to and from work. I
couldn't even afford to take a weekend road trip. Maybe there are
people who are okay with living life in a nice comfortable cage, but
not me. I want to travel, explore, create, and learn throughout my
whole life. That's simply not possible these days in the so-called
American Dream.
The saying is,
“Now get out there and
live life!”
It is not,
“Now stay put and live life!”
Now that we've looked at stuff, let's
look at space in general. Most people spend the bulk of their time in
only one or two main areas of their home. How many rooms do you
barely ever go into? I live in a three room apartment, right now, and
I still have a room I barely ever use. It just holds my crap. Most
people spend the bulk of their time within their kitchen and living
room. Even in a larger home, that's about 300-500 square feet. Yet
they pay all the bills that come with maintaining about 1500 to 2000
square feet. Then there's bedrooms. I don't know about you, but the
only time I'm in there, I'm usually unconscious. Do you really need
to devote 150 to 250 square feet for that?
The way we see it is this: a small
space is easy to heat, to cool, to clean, and maintain. A small space
can be designed with utmost efficiency, and one area or piece of
furniture can have multiple purposes and functions. A small space is
cozy and welcoming. A small space forces you to decide what is really
important and worth keeping. This in turn is cleansing, liberating,
and comforting. And for all of you that are starting to drift off
because you think I'm getting a little too crunchy:
A $MALL $PACE CO$T$
$IGNIFICANTLY LE$$.
I'd rather keep my money and travel the
world, take my family on incredible adventures, and make remarkable
memories, not dump it all into a glorified cage.
Go ahead, call me crazy, tell me I'm
sacrificing a lot. Now try to back it up.
There, I've said my piece. Now back to
our story. It's a no brainer that for any kind of project you should
have a game plan. Now that we knew we have the tools and the building
space, we needed to lay out the rest. Given my past house experience
and some of the concepts we learned from others in the tiny house
movement, not to mention the ever looming budget concerns, we decided
this is not something we were going to rush. The lease on the
apartment has just under a year left. A project of this scale could
easily be completed within a single summer if you are aggressive, so
a year is plenty of time. Not only does this allow us to pay as we
go, versus jump right into debt, it also allows us to enjoy what we
are doing and examine every phase thoroughly ensuring we are
approaching it in the smartest and most efficient manner. We also
decided that we would look at this as a “Phase One” home. This
would not be our forever home, so that too takes a lot of pressure
out of decision making. With any project you can make it as
complicated as you want, or as simple as you want. We decided that
simplicity would always rule over sentiment. Sure, I like the look of
a barn style roof, but that's a hell of a lot more complicated than a
slant roof. So, slant roof it is.
The day after speaking with my Dad and
securing his permission and support, we began combing youtube for
videos that included actual building advice. We came across a man
named Kevin who has a series of videos showing you every last step to
building a tiny house. He is actually still posting episodes. At
this point, he has completed the roof and siding. Next he will be
addressing how to finish the inside. I already had a solid knowledge
base on building, but watching his videos reinforced our confidence.
I strongly urge any of you who think this is a cool idea, but are too
intimidated by the building process, to watch his videos. He walks
you through every step as if you just showed up on this planet
yesterday, and he is very friendly and helpful. I wrote a comment on
one of his videos asking a question, and he responded within a day. I
promise you that you will walk away feeling like you can totally do
this. (Search Kevin's youtube channel to easily find all episodes in order)
Next we needed to find or draw out
building plans. Since we are all about simplicity, we decided to see
what we could find for free. I was able to get multiple, free tiny
house plans (specifically for a trailer) from this website, via a
free e-book.
We looked through and decided on a very
simple 8' x 16' design. Once we had the plans, we decided on a
general idea of how many windows we wanted, and that we wanted both
an entrance door and set of glass sliding doors. Now that we had
those details ironed out, we could start looking for materials. We
knew that the first things we would need were: the 16' utility
trailer, windows, and doors. The trailer is obvious, but the reason
you will want to find your windows and doors is because after the
basic sub-floor is built on the trailer, the next step would be to
frame the walls. You can't frame your walls until you know what size
windows and doors you will be using.
My car full of windows.
In an effort to be as frugal as
possible, we have decided to find as many materials as we can second
hand. We started perusing craigslist every day. It's exciting and
fun to see what kind of deals you can score. We spoke to my Dad on
Sunday. By the following Sunday, we had all of our windows and our
trailer. Thank you, craigslist! I got four windows, three of which
are brand new, for $146 dollars from a young carpenter named Ethan.
I remember one of the people in the myriad of tiny house videos I
watched saying, “Just tell the person what you are trying to do.
You'd be surprised how many people will be interested and mirror your
enthusiasm. And even help you more.” I decided I would give it a
shot.
All our windows in one swoop!!
When Ethan asked me what I planned on
doing with the windows, I didn't really know where to start, so I
responded with a question. “Have you ever heard of the tiny house
movement?” He replied that he had not, so I gave him another
question that seems to sum it up best, “Well, I'm building a really
tiny house,” A quizzical look came across his face, but I continued
quickly, “and if you really stop and think about it, how much space to
you honestly need?” I saw him think for a moment, then he nodded
his head and bobbed his eyebrows and he responded, “Not much at
all.”
It was smooth sailing from there. I just opened up and began
explaining all the concepts, benefits, and beliefs that fuel the tiny
house movement. He agreed that it was a great idea, a smart idea. He
added, “Nobody is building big houses these days, only the people
with a lot of money.” Exactly. I was pleasantly surprised to get
such a supportive reaction from a complete stranger. It was a bit of
a jigsaw puzzle to get the windows into my car, but he gladly helped
and we were able to just barely fit them all. He even texted me
about an hour after I left asking if I got home safe with the windows
and wished me luck on my endeavor. It warmed my heart to know that
there are still a lot of genuinely good, kind people out there. Thank
you so much, Ethan.
Finding the trailer was a similarly
rewarding experience. I got to meet some more great people: Dave,
Jackie, and Dave Jr. I told them what I had planned and they were
very interested and enthusiastic. If you're reading this Dave and
Jackie, you're excitement and positivity was the final bit of
encouragement I needed to make this blog. I can't thank you enough
just for being open minded and truly excited about our project. I
hope you enjoy following our progress, and like you said, maybe
you'll do the same when you move out to your land in the mid-west. :)
Our 16' trailer!
I had to dip into my savings (which
I was slowly scraping together for a piece of land and then a house-I
see now that it makes much more sense to approach it in the opposite
direction), but I was able to get just the kind of trailer we
needed in great condition, and Dave was gracious enough to deliver it
as well, all for just $1500. Title, tax, and registration came to
$167 dollars. We've hit our comfortable spending limit for this
month (maybe a little more), but we have made substantial progress
overall, considering the decision to jump in happened just a week
before. I also need to keep reminding myself that this is going to be
our home, and as soon as we move in, we will be saving a substantial
amount of money which will allow us to pay off the small amount of
debt we incur that much quicker.
Dan backing the trailer into the construction
zone like a pro. Tight squeeze right there!
We plan to get the sub-floor on the
trailer before winter weather sets in, and begin building the rest in
the spring. Meanwhile we will continue searching for our doors first
and foremost. We are also keeping a constant eye out for other
materials we will inevitably need such as: insulation, flooring,
metal roofing, wood siding, a stainless steel sink, a small wood
stove, large drums for storing water, and so on. Not only will we be
constantly on craigslist, but we are hoping to locate a few local
dumps, and scope out construction sites (probably find more of those
in the spring), but I encourage you to contact me if you have any of
these materials or know of someone who does. Any help we can get is
genuinely and tremendously appreciated.
Dreaming a real dream.
Stay tuned for more entries on how we
plan to tackle off-grid power, water, plumbing, heating, efficient
use of space, and of course colorful accounts of all our
misadventures and crunchy outlook on life in general. Want to receive an email each time there's a new post? Subscribe Here!
Henry David Thoreau once said, "We must walk consciously only part way toward our goal and then leap in the dark to our success."
On October 7th, 2012, we
leaped into the dark.
Our story has begun, but in this first
entry, a little about the who and why.
We are Jess & Dan, a young couple
embarking upon an exciting journey down a road much, much less
traveled. We have chosen to cast aside the fabricated notions of the
American Dream that generations have been bombarded with since birth.
We have a different dream, one that is truly attainable for all, and
that is the kind of dream worth having. We are going to build a tiny
home, live off the grid, and live sustainably. This blog will
chronicle our efforts, our setbacks, our thoughts, and our triumphs
as we work towards making this dream a reality. It will serve as
another voice amongst the growing many, for the tiny house movement.
A Tiny House
Dan and I decided to create this blog
mainly as a form of thanks to others that came before us and as a
source of inspiration, encouragement, and knowledge for those to
follow. It was through various internet resources like blogs,
articles, and youtube videos of others that paved the way that
allowed us to gain the knowledge and the courage to make the leap.
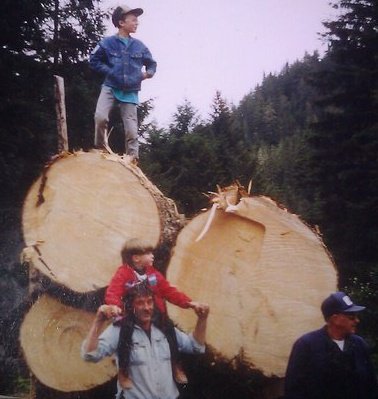
Massive timber in Alaska
It's difficult to choose where to
begin. I guess I'll start with what I know best- me. To say that I'm
not your typical 27 year old woman is like describing the tip of an
ice-burg and nothing more. Through out my childhood, my family moved
many times. I have never lived in any one place for more than five
years. I grew up bouncing between the rugged and awe inspiring
landscapes of Alaska and the quiet, peaceful woods of Northern Maine.
While most kids have memories of growing up with Saturday morning
cartoons, birthday parties, and marking off growth spurts on a
beloved wall in their childhood home; I have memories of camping in
the mountains of Alaska, and panning for gold in the rivers. I
remember being taught to be wary of grizzly bears and wolves, not
strangers. I remember standing in a large bay, looking out over a
great glacier and asking my mom why the picnic table was chained to
the ground. I quickly got my answer as a massive shelf of ice broke
away; the air filled with the sound of a deep, echoing boom that
reverberated in my chest. The earth literally shook, as the massive
ice chunk plunged into the frigid waters and created great waves that
crashed on the shores of where we stood over a mile away.
Camping- even a tent felt like home to me.
I remember living on a private dirt
road in Maine, the next “town” over not even having a name, just
numbers. While most kids have memories of complaining about chores
like taking out the trash or cleaning their room, I remember having
chores that directly affected the comfort and safety of my family. I
remember splitting and stacking cord after cord of wood, to ensure we
would stay warm through the winter. At the day's end, my little body
would be aching, but filled with a sense of accomplishment and
purpose, as a true contributor to my family. I remember wandering
through the woods for hours on end. I spent very little time inside,
how could I when there was so much to see, so much to explore? I
remember catching rainbow trout and collecting fiddleheads for
dinner. I remember setting off on full days of wild berry picking
with my mom, trekking hours into the wilderness, carrying with us
only water, containers, and a gun- in the event that we came upon a
black bear. I remember my step dad coming home with animals during
various hunting seasons. While there are hunters who simply want a
trophy for their wall, to us, it was food for months to come. I grew
up eating partridge stews, moose meatballs, and venison steaks. I
remember learning the various calls of wild animals, and in the fall
during rutting season, my brother and I would wait inside for our
ride to the bus stop if we heard those calls, because a bull moose
during mating season was an aggressive and dangerous beast.
I remember each time we moved, a small
part of me was sad for the friends and places I would leave behind,
but the better part of me was filled with excitement for what we
would see, explore, and experience next. I remember feeling the
opposite of most people, happy to have so few things, because it was
easy to get up and move. I felt free.
I have lived in trailers, single and
double wide. I have lived in an RV. I have lived in massive homes,
medium homes, and even a tiny hunting shack. Even now as I recall
these, I have no particular memories of any thoughts or concerns for
my dwelling; it affected very little about how I viewed life. As long
as it was dry and warm, and I had a place to sleep- I was happy. In
fact, it was the bigger places that I remember disliking. I never
liked walking past empty unused rooms, and being in a place so big
you're not even sure who else is home. I hated Saturday cleanings
taking just about my whole day. I would sweep, scrub, dust, and
polish myself into a fury, grumbling about every bit of space and
piece of crap that served no real purpose to us, yet here I was
cleaning it every week.
The memories go on and on, but I'm sure
can already see, that I lived a less typical life, and it has forever
etched into me a sound set of morals, a pair of wide open eyes, a
unique perspective, and a deep and loving respect for the
environment. It provides all that we truly need, you just have to
spend the effort and time- not money.
Starting to gut the house.
It wouldn't be fair to leave out
another life-altering chapter of my history. You see, despite all of
these memories and unique experiences, I was not yet fully immune to
the subtle ways of media and society. I still thought I ought to
follow that traditional course. At age 22, I met a young man and we
began a serious relationship. When I was 23, we were engaged and in
the process of buying a home. We were excited, thrilled to be taking
this “next step”, and feeling as if we were doing “the right
thing”, because that's what we were taught for years and years. You
find a partner. You marry. You buy a home. You fill it with nice
things. You have kids. You teach them to do the same. Our story did
not go that way.
We were fortunate enough that his
family was well off. His father bought the house for us quickly since
it was a short sale, and at the time, a fantastic price, $70,000.
Even as a “steal of deal”, it was just barely within our means.
We were to then get a mortgage and buy from his father. We
whole-heartedly embraced this adventure and had endless conversations
filled with excitement about simple “face-lift” jobs. We did not
expect what we were about to discover. The kitchen floor was squeaky
and saggy, so we knew some floor joists would need to be installed.
After having a contractor come take a look to give an estimate, he
told us he would not do the work; floor joists were not enough and
the house was not safe. There was considerable damage to the
structural components of the house. Aside from the fact that it was a
stick-built house from the early 1900s, and many of the support beams
were rough sawn trees still carrying their original bark, there had
been years of water damage, and as a result insect damage from
termites and ants. The contractor told us he was surprised the floor
hadn't caved in yet and that we would need to rebuild the sub-floors.
So our house, that we had imagined would just need some hard wood
flooring and a paint job, became the most epic project of my life to
date.
No floors...completely gutted.
At one point, only the four outside
walls were standing- the house was gutted, everything was gone- and
we could see from the basement floor clear up to the rafters of the
roof. However, we remained hopeful and ambitious....for a while. We
were not able to get a mortgage right away as we had planned, since
the house would only classify for a construction mortgage, and there
were no first time home buyer programs that would help with that. We
would first need to finish the house under his father's ownership. We
didn't have the money to have someone else do it, so we were going to
do as much of it ourselves as we could.
I had unknowingly plunged into a crash
course on how to build a home. Over the span of two years I learned
to do just about everything you can imagine, all while working a
normal job. The biggest thing that I learned is that building your
own home is very doable. It's not rocket science. We referenced
books, online videos, and the experience of friends and family. It
isn't easy, especially the bigger the place is, but it's not
impossible. You CAN do it. It is all just a series of steps, and like
puzzles pieces they all come together.
The first handful of months was all
back breaking demolition. We filled three 26 foot dumpsters. I
remember being covered head to toe in filth at the end of each day.
Then the contractor came and put in the basic sub-floors. The rest
was up to us. I learned how to frame, insulate, repair roofing, do
electrical wiring, install light fixtures, basic plumbing, dry
walling, mudding, installing wood floors, tile floors, tile counters,
building and installing a stair case, interior doors and trim,
painting, and staining and sealing unfinished wood floors. As the
time went on, the romantic thoughts of the house faded and we were
left with the truth. This was a lot of work, a lot of stress, and a
lot of money. Our true colors came out. He was not the type of man I
thought he was.
Intalling raised ceilings in the bedroom.
Almost every day after work and every
weekend we were consumed with house projects. We never gave ourselves
time to just enjoy one another and take a break. We should have.
Another facet was that we started to live in the house as soon as
there was a working bathroom and a closet to keep my work clothes
clean. We lived like hobos the first winter. We had a plastic utility
sink, a hot plate, and two old cabinets that sat on the dirty
sub-floors with a plank board across the top that served as our
counter and pantry. Most of the house still had exposed two by fours
and insulation, there were only a few lights still wired. It was very
drafty, cold, dark, and miserable. As days went on, we saw progress,
but could not fully enjoy it together. We spent so much time fighting
about how to do something, pointing fingers when a task wasn't
accomplished on time, and stressing endlessly about the debt we were
sinking into. The house that had been that “next step” toward the
American Dream ultimately destroyed us- our marriage lasted only two
years.
Installing hardwood floors.
I remember waking up a lot of nights in
a breathless panic, feeling a dense weight on my chest, as if I was
drowning in deep, deep water. This house that we had poured so much
into was no longer our dream, but our prison. We had just enough
money to pay the necessities each month. We could afford to do
nothing but sit in the house, with so much still looming over us. I
was painstakingly aware of every last square foot of that house
because we had to re-create it all with our own hands. It was too
big, and too much for us to handle. I began to look at things
differently. My ideas of a dream life, a dream home, and what it
truly takes to achieve happiness changed forever.
And so that brings me to present day.
It's been a few years now, and my life has changed considerably. I
moved from Maine to Rhode Island to be near family. I got a new job,
an apartment, and finally met my true match. I now look back on those
rough years with a sense of pride and empowerment, knowing what I was
able to learn and accomplish. All of the knowledge and experience I
gained came with great physical, mental, and emotional cost, but
will serve me well for the rest of my life. I am ready to build
again, but this time, a true likeness of a genuine dream that I want-
not something we are all told to want.
When Dan and I first began talking
about a life together, I wanted to make clear what my dream entailed.
I know that the visions of who we want to be and how we want to live
can be ever shifting and evolving as we collect more experiences, but
with age and maturity that shape-shifting dream of the future slows
and solidifies. So what do I want?
I want to live quietly, peacefully,
simply, and with utmost respect for the environment- she is our
Mother, our only home, and our source of LIFE. I want to live
sustainably and depend on the outside world for as little as
possible. Our country is owned and run by greed and the almighty
dollar. I want no part of that. I want my power to come from the sun
and the wind, my water from a well or rain off my roof. I want as
much of my food to come from my own land and animals as possible. I
want a small, sensible home that is “green” in as many ways as
possible- whatever form that may be. I want no bills. Any earnings
would be mine to keep, as it should be. In fact, I would choose to
barter whenever possible.
Sitting on the stoop of Thoreau's cabin-
also a tiny, modest dwelling...thrilled to
have such thing in common with him.
That is all.
I don't want any of that material
bullshit that we are spoon fed by the media since birth- a big fancy
house, a shiny new car, expensive clothes and jewelry...that's
success? That is happiness? No. I refuse that. I always have.
Logistics alone tell me this kind of life cannot be attained by all,
with money, there will always be those with less and those with more.
Only a small margin will reach this so called American Dream- those
that are willing to swallow whatever unique identity they have and
grab hold of that ladder, stepping over and pushing off anyone in
their way, staring blindly at the sign high above that reads: “When
you get here and have these things, you will be happy.”
So am I to believe that only a small
portion of people deserve to be happy? And only after they have done
a list of arbitrary things, none of which were their own design? No.
I am so thankful that Dan agrees
completely.
Dan has told me that he was a bit of a
lost soul before we met, just going through the motions, no real
hobbies, interests, or goals. It's difficult to be excited about
anything in life if the things you are taught to reach for are so, so
far from your grasp. I think there are a lot of young folks our age
in the same boat. He was working, putting himself through school one
class at a time, and scraping together money to buy a house, because
that's what he thought he was supposed to do. It was not an idea of
his own fashion. Together, we began researching and learning all we
could about sustainable homesteads, alternative building methods, and
more. I watched him come to life as his passion for this lifestyle
developed. “Everything about it just makes sense,” he said one
day, “After everything I've learned, how could I not want to live
this way? Why doesn't everyone live this way?” The answer is
simple: it's not widely accepted by society yet. The benefits are
endless for us as people, but many greedy industries would suffer,
and so, it is kept out of the light, shrouded in mystery and false
intimidation. More on that later.
We thoroughly examined many different
options for a home. We were certain of only a few things: we wanted
our own land, we wanted to build it ourselves, and we wanted to start
as soon as possible. With nearly every idea that we seemed to like,
there was one consistent issue: zoning and building codes. We
couldn't be certain that we would be allowed to build a home of our
choice. That was an especially frustrating truth to face here in the
“land of the free”. You have to ask permission to build your own
home on your own land. Don't get me wrong, I am all for laws and
codes set in place for the health and safety of the people- of course
you should have an egress window on second or third floors in the
event of a fire, of course you should build with studs 16 on center
to ensure a sound structure, but tell me what benefit there is to
requiring at least one room be 120 square feet? There's certainly no
benefit to me or you, but it benefits the insurance companies who can
charge more because they have to insure more, the construction
companies because they have to build more, and banks because they
collect more interest on increasing loan amounts. Laws that are
passed simply to benefit specific industries and add one more way to
bleed the consumer dry infuriate me.
We tried brainstorming a variety of
ways to get around these obstacles, but none of our ideas were really
viable. It was on October 4th, that something finally
clicked. I was combing through youtube videos and came across the
video of a 16 year old who is building a tiny house for himself in
his parents' backyard. The righteous spark within me burst into
flame that afternoon. Here was this young kid, building a tiny house
on a flat bed trailer. He was taking his time too. He built as he had
the money, and used as many second hand materials as possible. He
stood on his small porch talking about living a mortgage free life,
and how a small home equaled a small cost of living. I was envious,
but more over inspired. His youtube video lead me to several other
videos of people with the same kind of story. One lady was able to
build her home for less than $3500 using craigslist and the dump as
her main resources. One thing she said that really hit home was this:
“I didn't have the money to buy land, but I could start by building
a home for myself.”
By building on a trailer, all the
problems with zoning and building codes were out the door. We could
build how we wanted. Size restrictions (as in being 'too small') were
gone, AND we didn't have to wait to be able to buy the land first!
Building a tiny, mobile home makes sense in every way for us.
Choosing to go small means everything is much more manageable and
realistic- the cost, the effort, and the scale of the project. I felt
completely revitalized, my veins coursing with an excitement and
energy I've never felt before. There were only a few unknown factors
that needed to be sorted. We needed a place to build and access to
tools.
Dan spoke with his father about
borrowing the necessary tools, now we just needed the space. On
October 7th, we sat down with my Dad and I laid it all on
the table. I was nervous. We had gotten some less than favorable and
supportive reactions from others, but those people didn't really know
me. My Dad, however, does know me. He knows that I have never been
one to look around and base my decisions off what everyone else is
doing. He knows that when I pose an idea or make a decision, I have
already examined all options thoroughly and have a plan. When I say
I'm going to do something, I make it happen. He sat and listened
quietly, nodding at things he especially related to, like living
without a mortgage and very few bills. He actually thought it was
really interesting. When he agreed to let us build in his backyard,
my heart soared. The rest was up to us...
Watch this documentary called, "We The Tiny House People", to see how so many people all around the world live in a tiny space. Although many unique perspectives are illuminated, the same concepts shine through in each: freedom, clarity, and contentment.
Want to receive email notifications each time there is a new post? Subscribe Here!


 Again, I'm delightfully surprised to
encounter the friendliness of a complete stranger. We smiled and made
a few affirming comments and then went on our way. We made quick work
of hauling the future mantle out to the truck. We only had to take
two trips. The fresh cold air, the exercise, and the satisfaction of knowing we got something we needed in exchange for a little hard work, has us feeling great. To some people, a thing like this wouldn't be considered
fun, but the two of us had a great time. There's something exciting
and addictive about finding things you need for free and in uncommon
circumstances. When we are finished with this tiny house, we will
look around at all the various features, and each will have it's own
memory and story to tell. I can already imagine telling people about
the little mantle that used to be part of a large factory building.
Again, I'm delightfully surprised to
encounter the friendliness of a complete stranger. We smiled and made
a few affirming comments and then went on our way. We made quick work
of hauling the future mantle out to the truck. We only had to take
two trips. The fresh cold air, the exercise, and the satisfaction of knowing we got something we needed in exchange for a little hard work, has us feeling great. To some people, a thing like this wouldn't be considered
fun, but the two of us had a great time. There's something exciting
and addictive about finding things you need for free and in uncommon
circumstances. When we are finished with this tiny house, we will
look around at all the various features, and each will have it's own
memory and story to tell. I can already imagine telling people about
the little mantle that used to be part of a large factory building.